
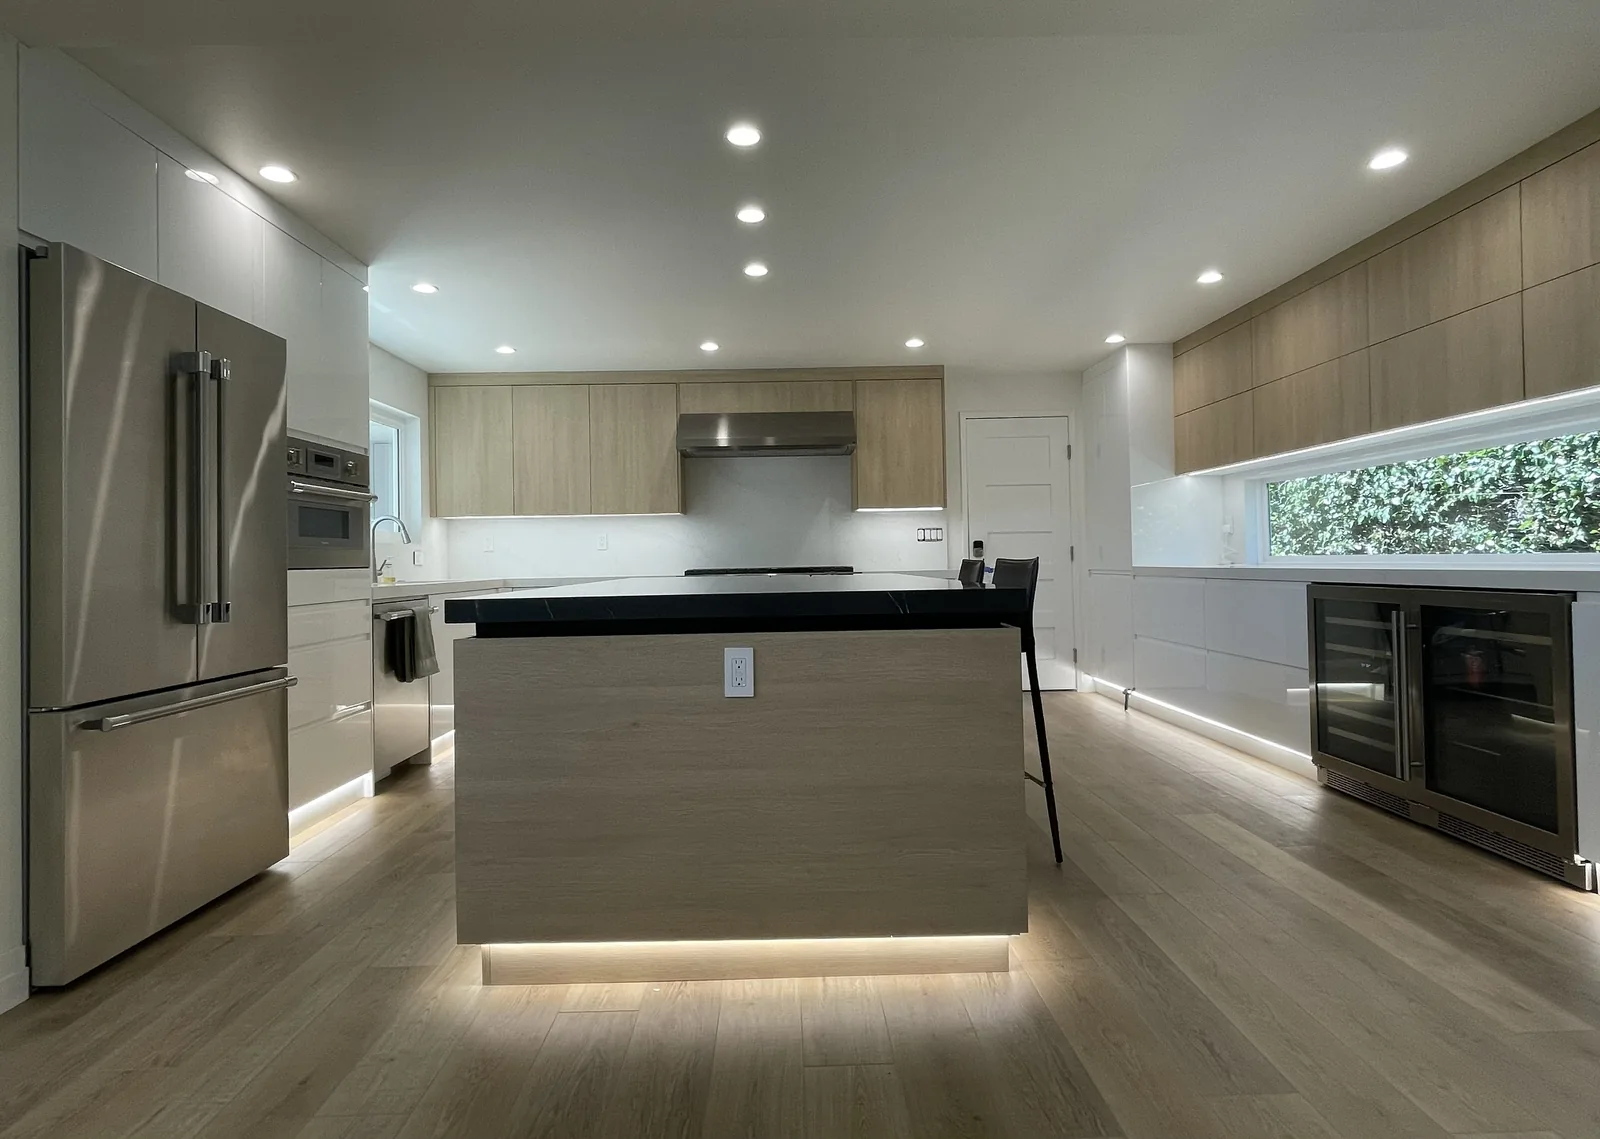
Start with a cabinet budget, then define the remodel.
A cabinet allowance and a complete kitchen remodel budget describe different scopes. Luna Cabinets’ typical $15,000–$60,000 range is a general guide for cabinetry. It is not a fixed package or a quote for a whole kitchen renovation. A larger or more involved cabinetry project can exceed the range.
Before comparing estimates, list the rooms and cabinet runs you want included. A kitchen with an island, tall pantry cabinets, and adjoining built-ins should be described differently from a project limited to one wall of cabinetry. Tell us what will stay, what will be replaced, and which parts of the room are still undecided.
Compare the choices that shape your proposal.
Cabinet quantities, dimensions, materials, hardware, and accessories all affect the estimate. Review them as a set rather than choosing a finish first and assuming the rest of the kitchen is already specified.
- Layout: identify each cabinet run, the island, tall storage, and any cabinets in adjoining rooms.
- Box material: discuss ¾-inch melamine-finished particleboard or ¾-inch maple plywood and confirm the selected construction in writing.
- Fronts: shortlist the door material and finish, including any combination of colors or wood looks.
- Opening style: compare visible handles, a Gola recessed profile, and J handles as part of the overall front design.
- Storage: identify the pullouts, organizers, and drawer inserts that belong in the proposed scope.
Our kitchen design guide lets you explore these choices before your appointment. For examples of completed work, see our oak veneer kitchen in Newport Beach, REHAU panel kitchen in Irvine, and high-gloss PET kitchen in Huntington Beach. These are material references, not published project price examples.
Ask what each estimate includes.
Read the written scope alongside the price. Confirm whether the proposal includes the selected cabinetry, opening hardware, internal accessories, delivery, and any installation coordination. Ask how changes to measurements, materials, or quantities would be handled before approving a revision.
Account separately for other parts of the room unless the proposal explicitly includes them. Countertops, appliances, plumbing, electrical work, flooring, demolition, and construction can belong to other providers’ scopes. Installation can be coordinated through independent installation partners when requested; its scope and cost need confirmation for your project.
Prioritize the parts of the kitchen you use most.
Describe the storage problems you want to solve. Perhaps cookware is hard to reach, pantry items are scattered, or small appliances take over the countertop. Identify the items you use every day and the accessories you want to review. Discuss those priorities before adding features to every cabinet.
If your initial scope is above your target, ask for a revised proposal that explains the changes. Compare which cabinets, materials, or accessories changed so you can decide whether the revised plan still meets your needs.
Bring enough information for a useful first conversation.
Bring room photographs, available measurements or plans, appliance information, a finish shortlist, and your intended cabinet budget. Include the project address and tell us which selections are final. Preliminary information can start the discussion; final dimensions and specifications need confirmation before production.
Our showroom is at 1016 E Elm Ave, Fullerton, CA 92831, with visits by appointment. Request a consultation or call 714 261 9952. For your next planning step, read our guide to cabinet materials and opening styles.